

De Leeuwerikhoeve
Competition entry
A sustainable renovation of a primary school that becomes the heart of the neighbourhood .

Status:
Design-based research
Surface:
2570 m2
Year:
2026
Location:
Mariahoeve, The Hague
Program:
Renovation of a school and extension with a new program
Client:
De Haagse Scholen (tender organized by Mevrouw Meijer)
Existing building
The existing building, de Appelaar, is located in the historic centre of Haarlem, adjacent to the Grote Markt and the Sint Bavokerk. It was designed by Bierman Henket and opened in 2005.
The modern courthouse is in perfect condition. However, the entrance is overflowing with visitors in peak hours. The redesign is meant to create a better flow for visitors and employees. The space will be made more open, welcoming and comfortable.

Samen onder één dak,
ieder zijn eigen plek
Our concept organises the building around a central "heart": a shared space for movement, meeting and daylight, from which every domain — Onderbouw, Middenbouw/Bovenbouw, 2Samen and BSO — branches off into its own cluster. Each group gets a calm, self-contained zone with a short walk to its own entrance; the heart is where the school comes back together. A new stair and void bring the different floors visually into contact with each other and flood the building with daylight.


A circular and zero-waste renovation
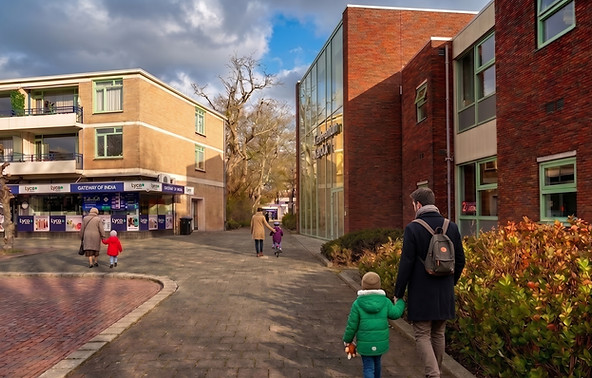
The new main entrance faces a redesigned square that connects directly to Zwedenburgplein, giving the school a visible front door in the neighbourhood. The gym gets its own separate entrance so it can be used by the neighbourhood after school hours, and the schoolyard opens onto a shared garden with space to play, learn outside, and grow vegetables.


Transparency, Accessibility,
Sincerity
We have chosen materials that are conceptually connected to these values, both by their physical characteristics (such as transparency or texture) as well as by their selection and creation processes.
Glass: Recycled glass will be used for the counter top, offering a creative design solution to the glass waste problem and a high-end design result.
Wood: The existing plywood wall panels that will be removed during the renovation will be optimally reused in the new design, in a new pattern and composition, creating a warm and inviting atmosphere and blending in with the existing materiality.
Concrete: During the renovation, concrete waste will be consciously repurposed and showcased as part of the renewal process. Transformed into furniture, it embraces, rather than hides, this material's inevitable presence.


